A running look at kitchens, built-ins, and other custom pieces we've completed across Vermont. New projects are added as they wrap up.
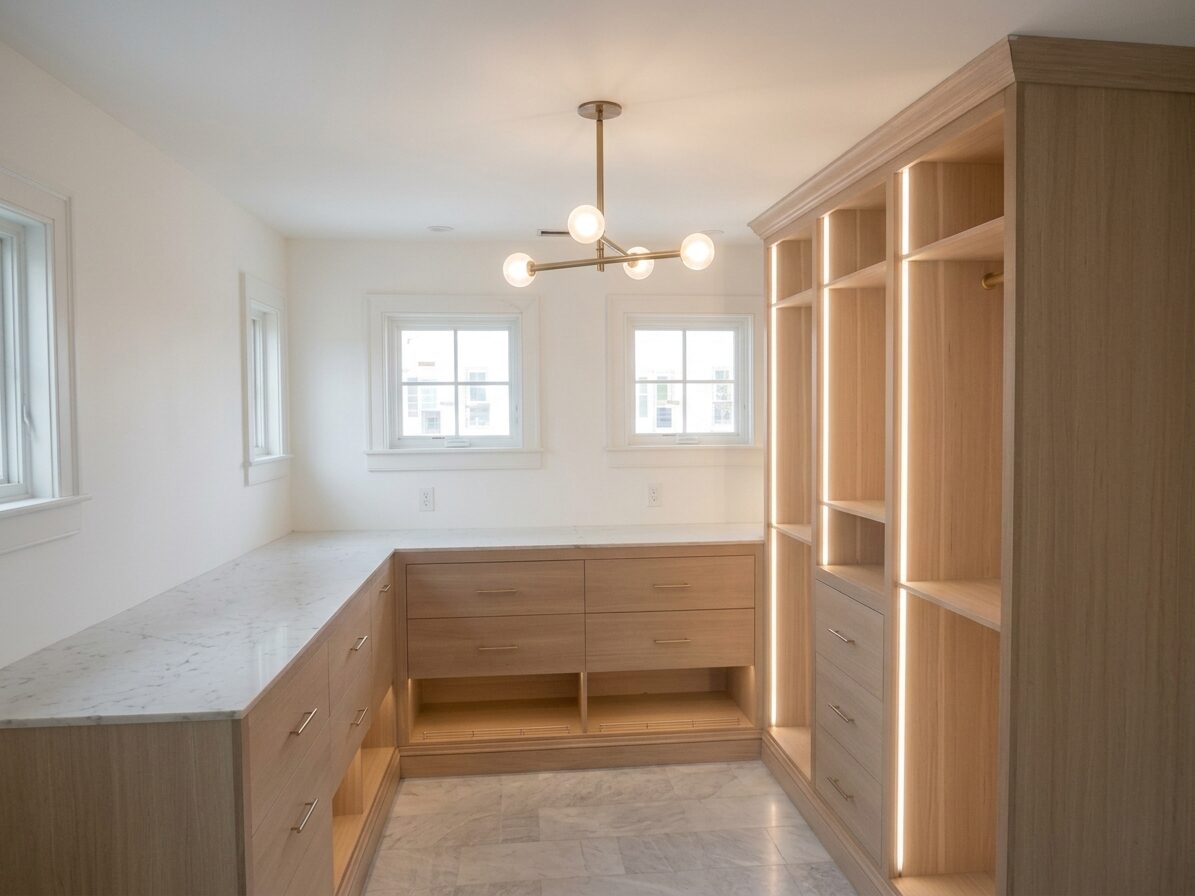
This closet was built in rift white oak with a natural finish, left unstained so the wood's true tone and color come through. Integrated LED lighting runs throughout the shelving and drawer stacks, and the open sections at the base of the lower cabinets are built in for shoe storage.
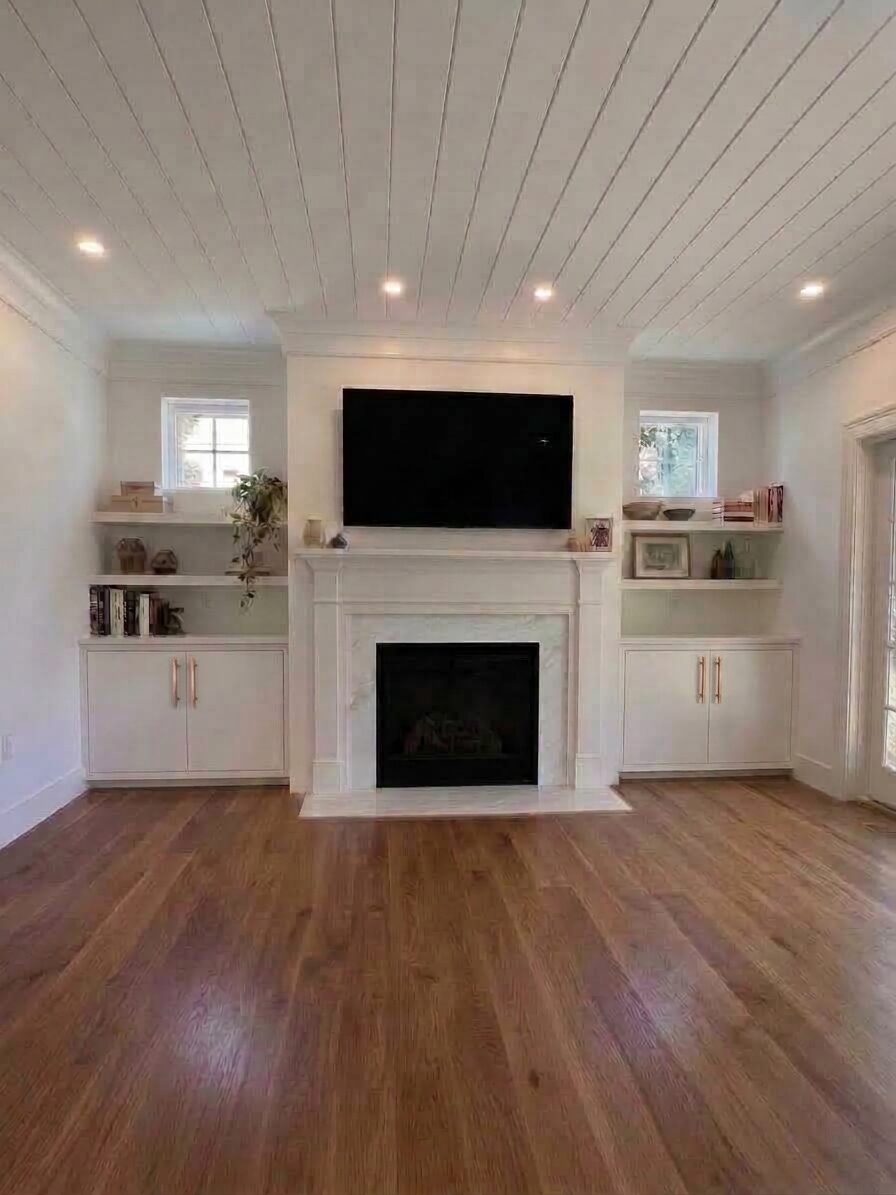
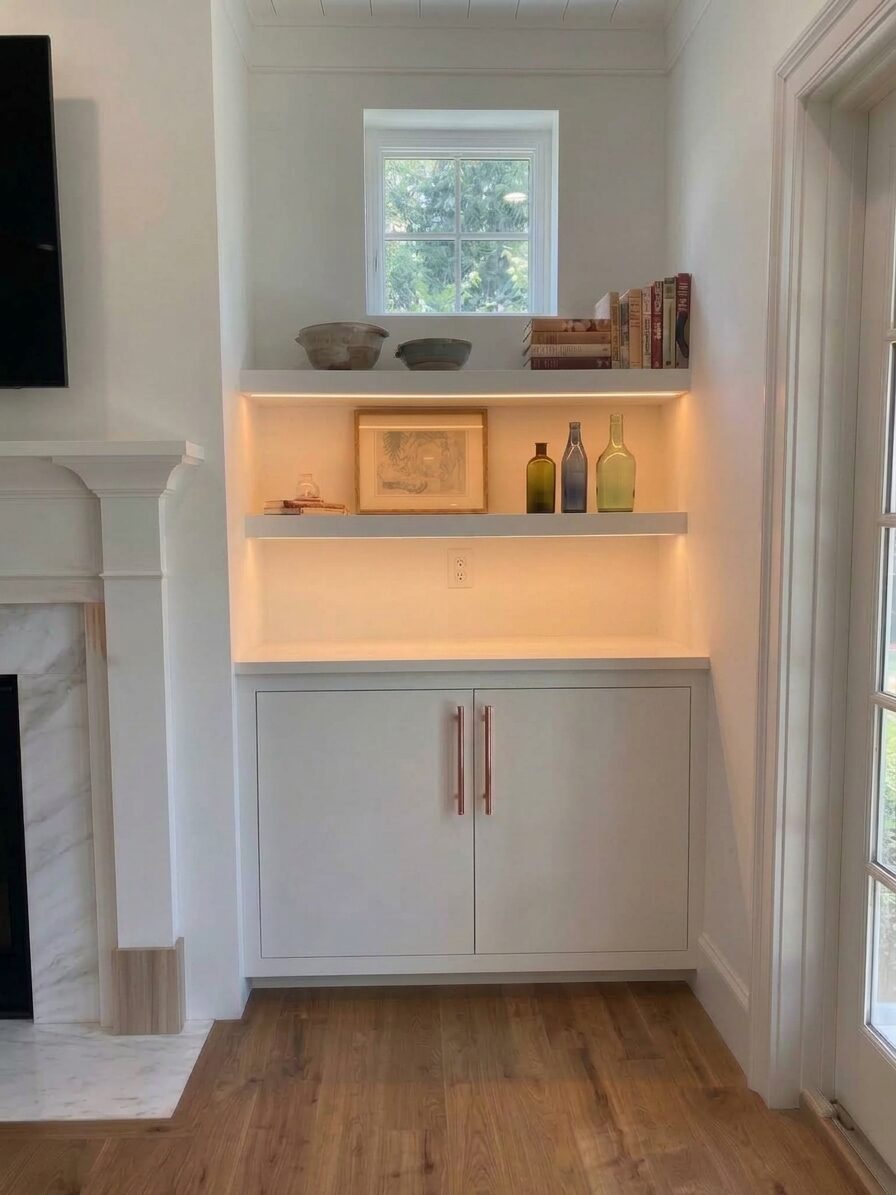
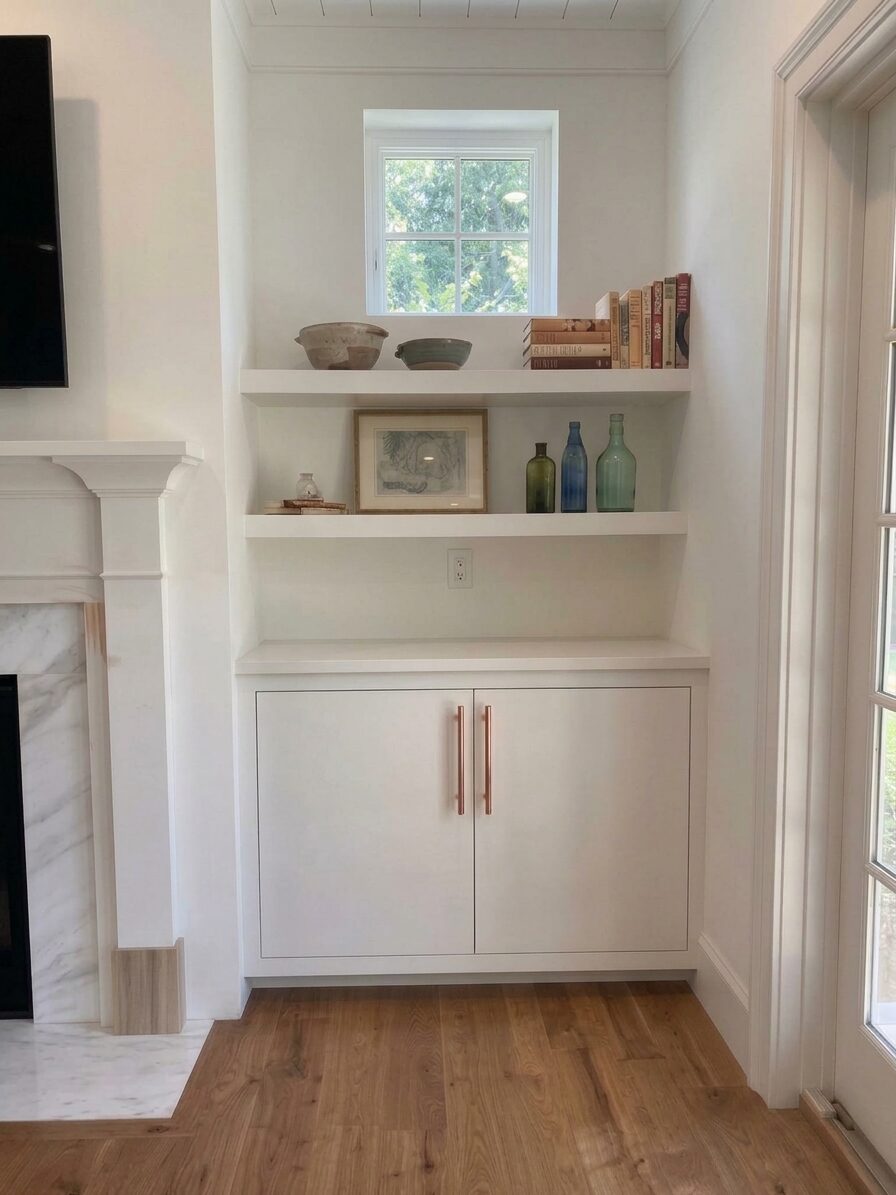
Fireplace built-ins are always a beautiful touch to a room. This client leaned into a clean, flat panel look, with color-matched floating shelves on either side and integrated LED lighting that gives the whole wall a soft glow after dark.
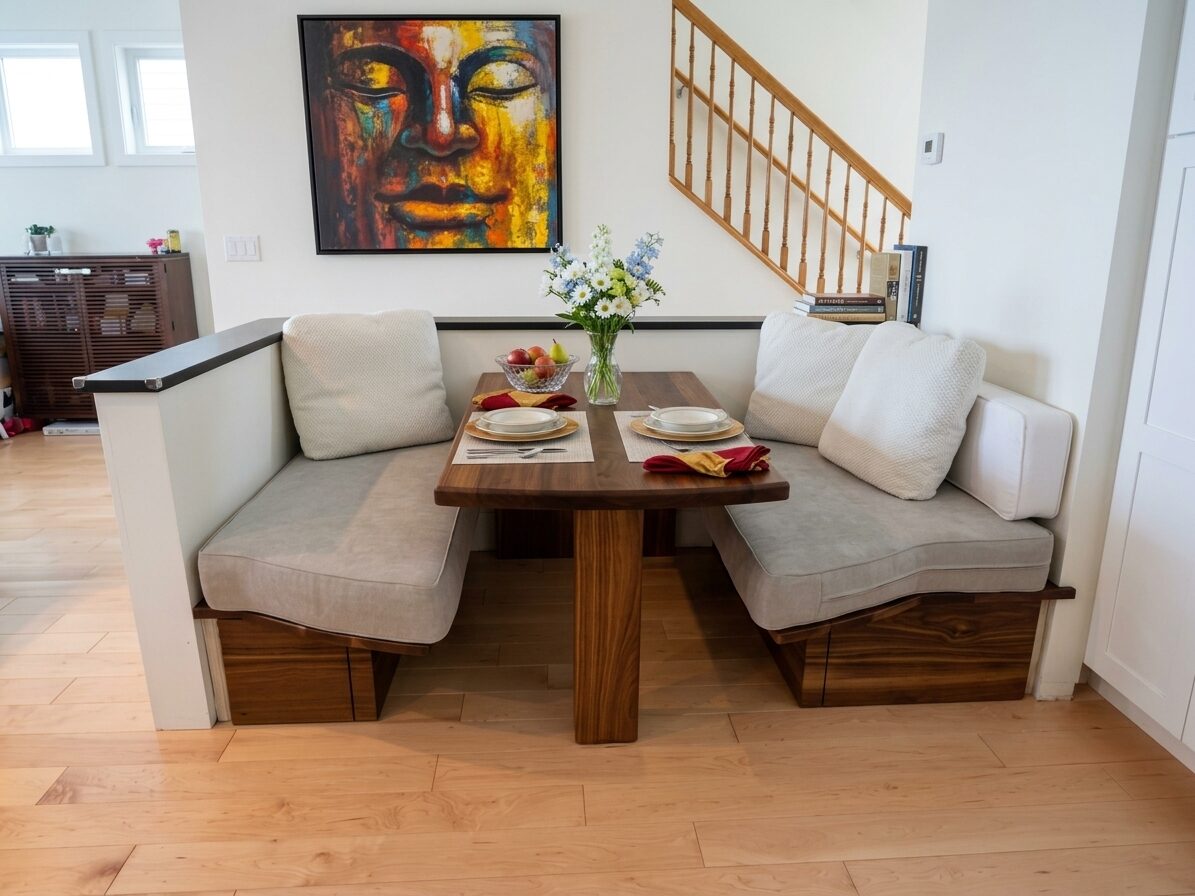
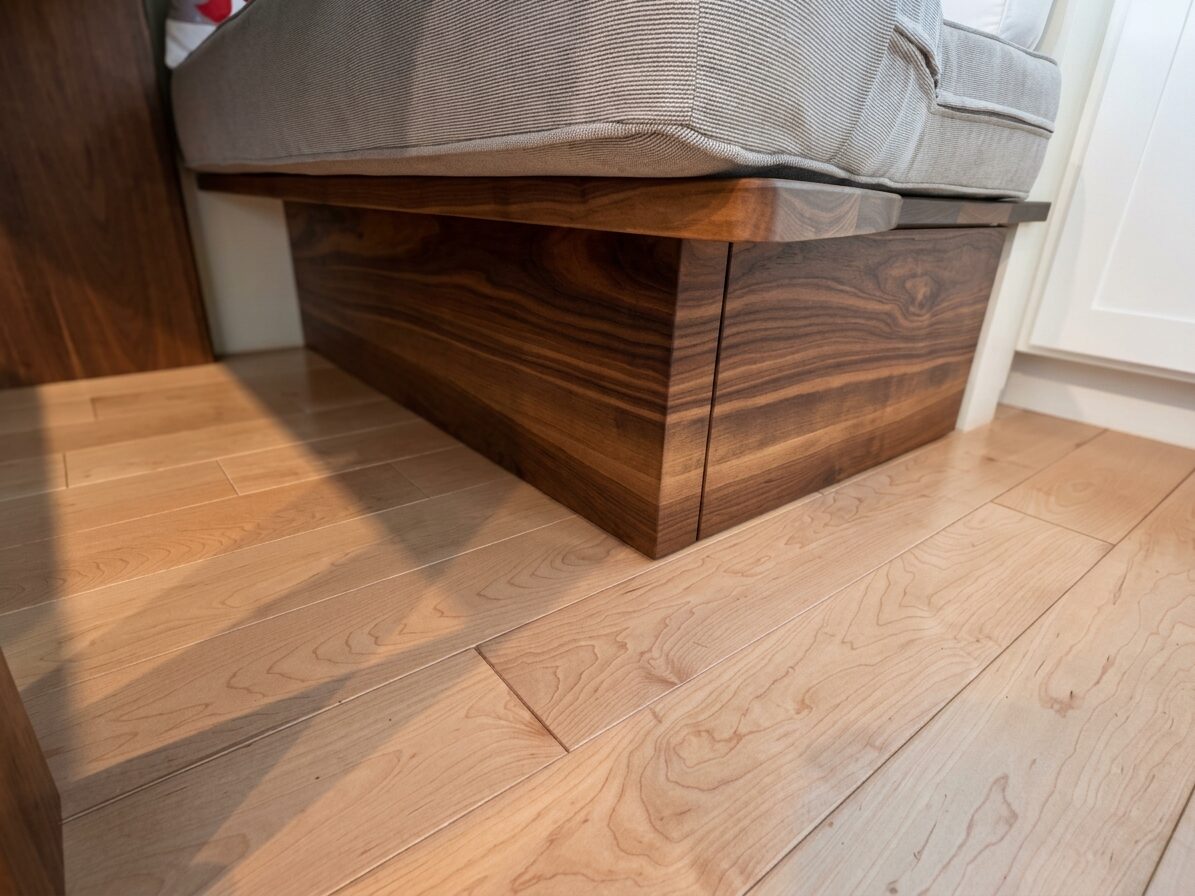
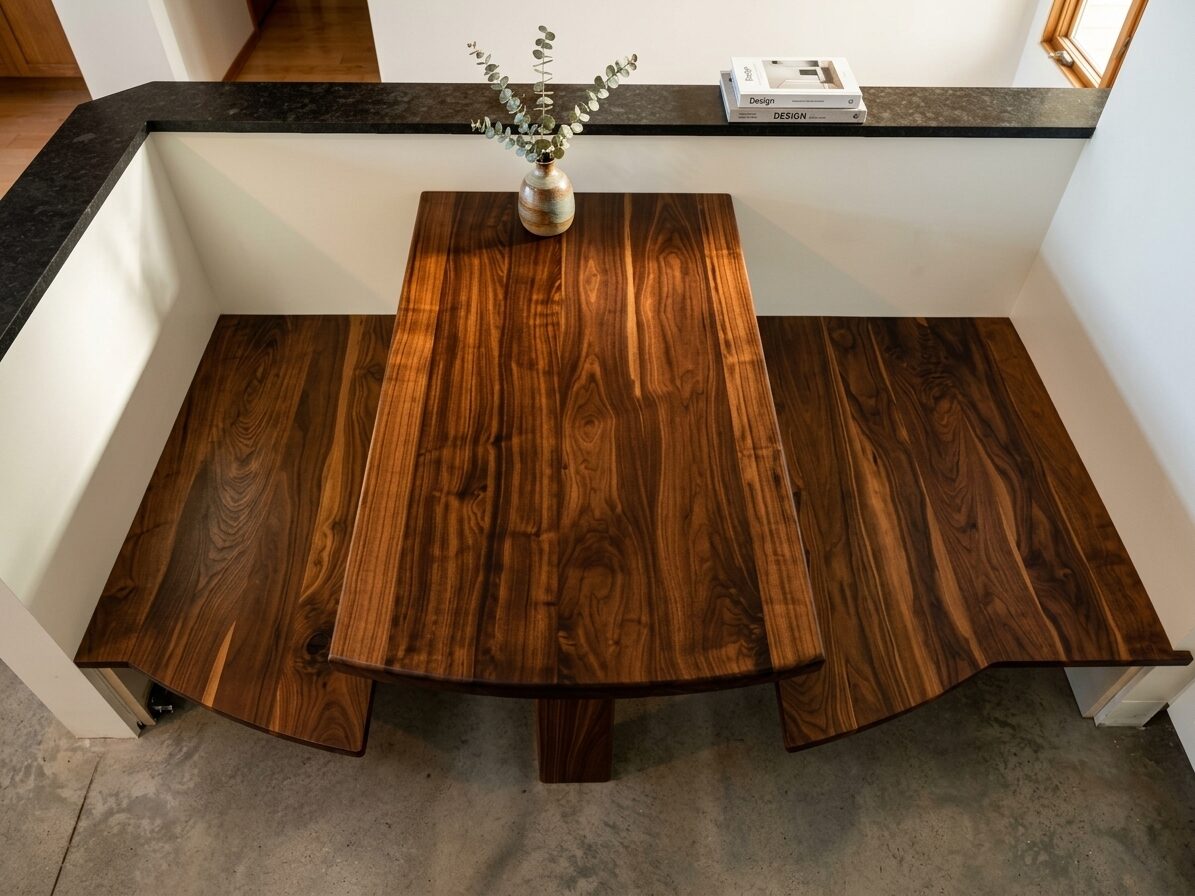
This walnut breakfast nook is a real showstopper. The tabletop is a full 2 inches thick, giving it a robust, sturdy feel, while a single solid leg keeps the base clean and visually light. Each bench hides a soft-close pullout drawer, and the grain-wrapped bench tops carry the walnut's figure seamlessly around the whole piece.
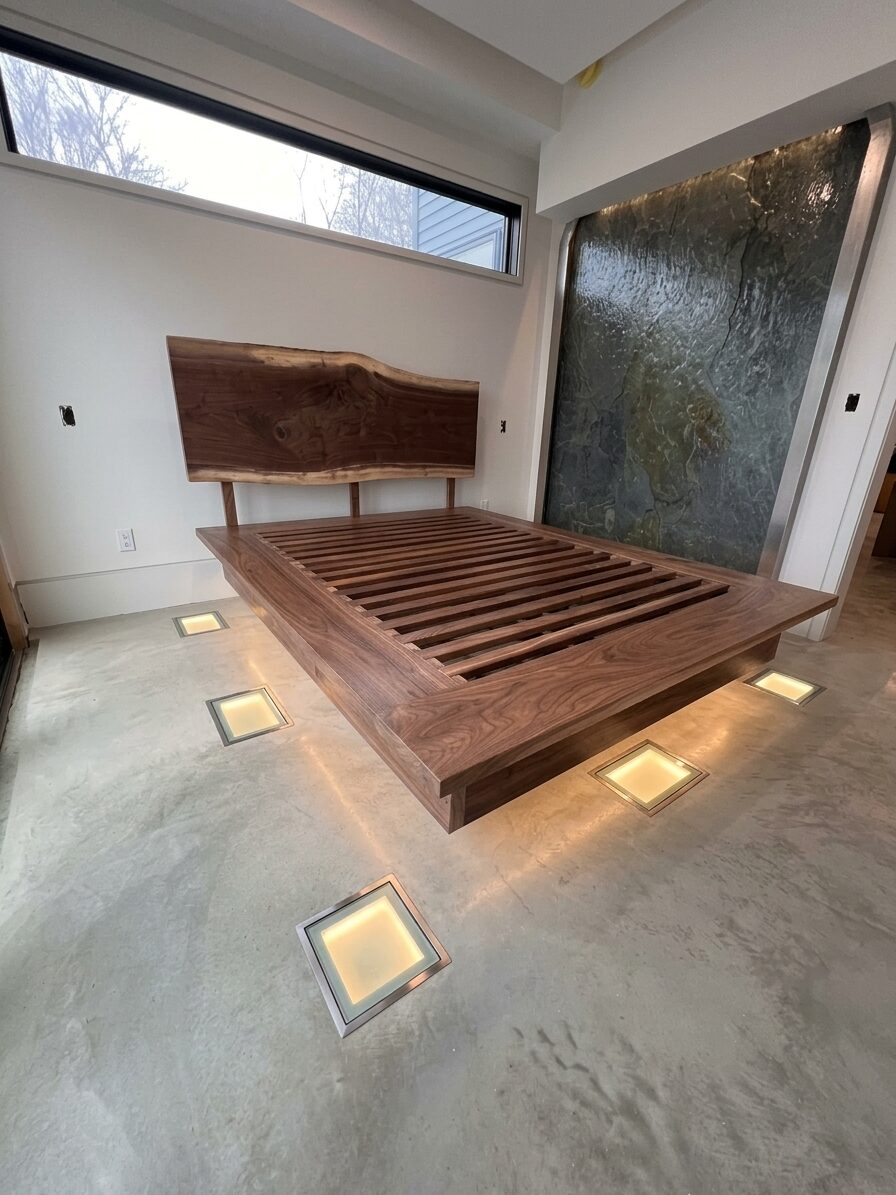
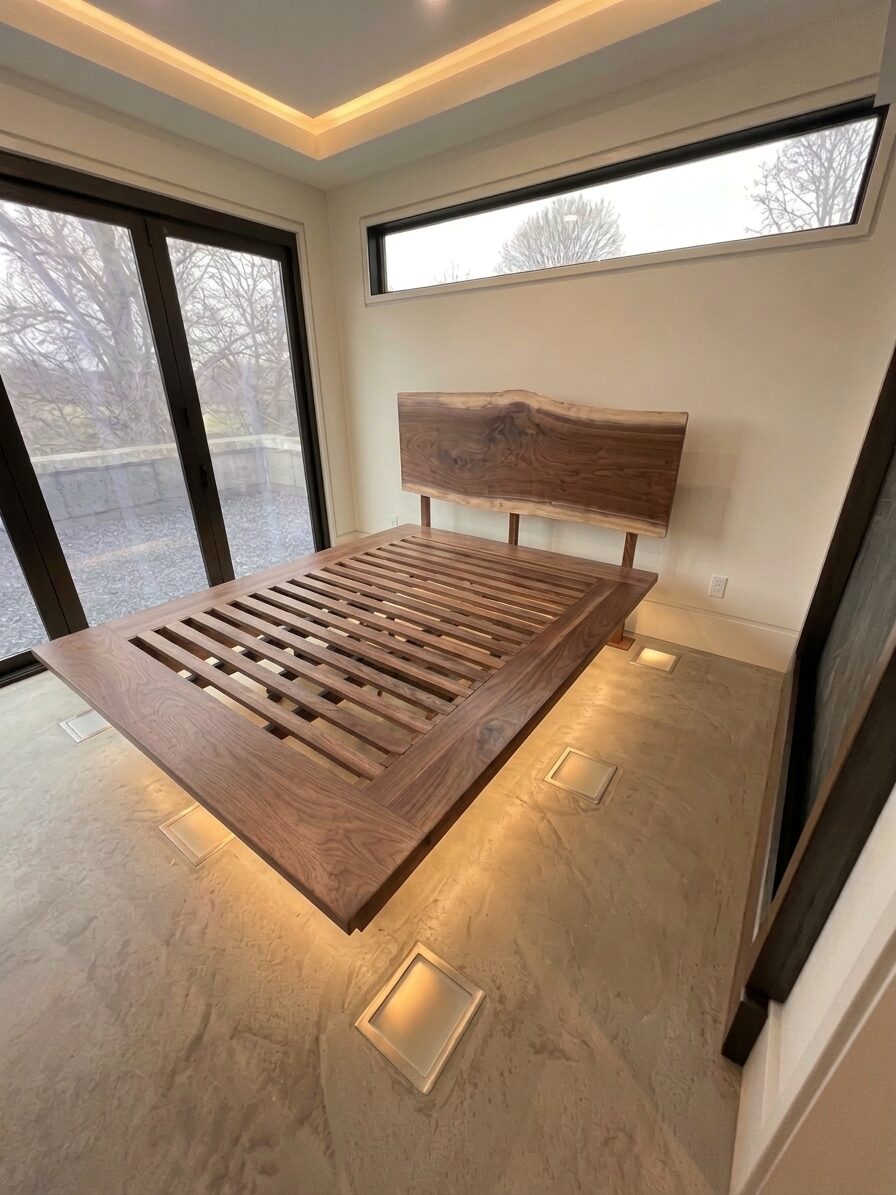
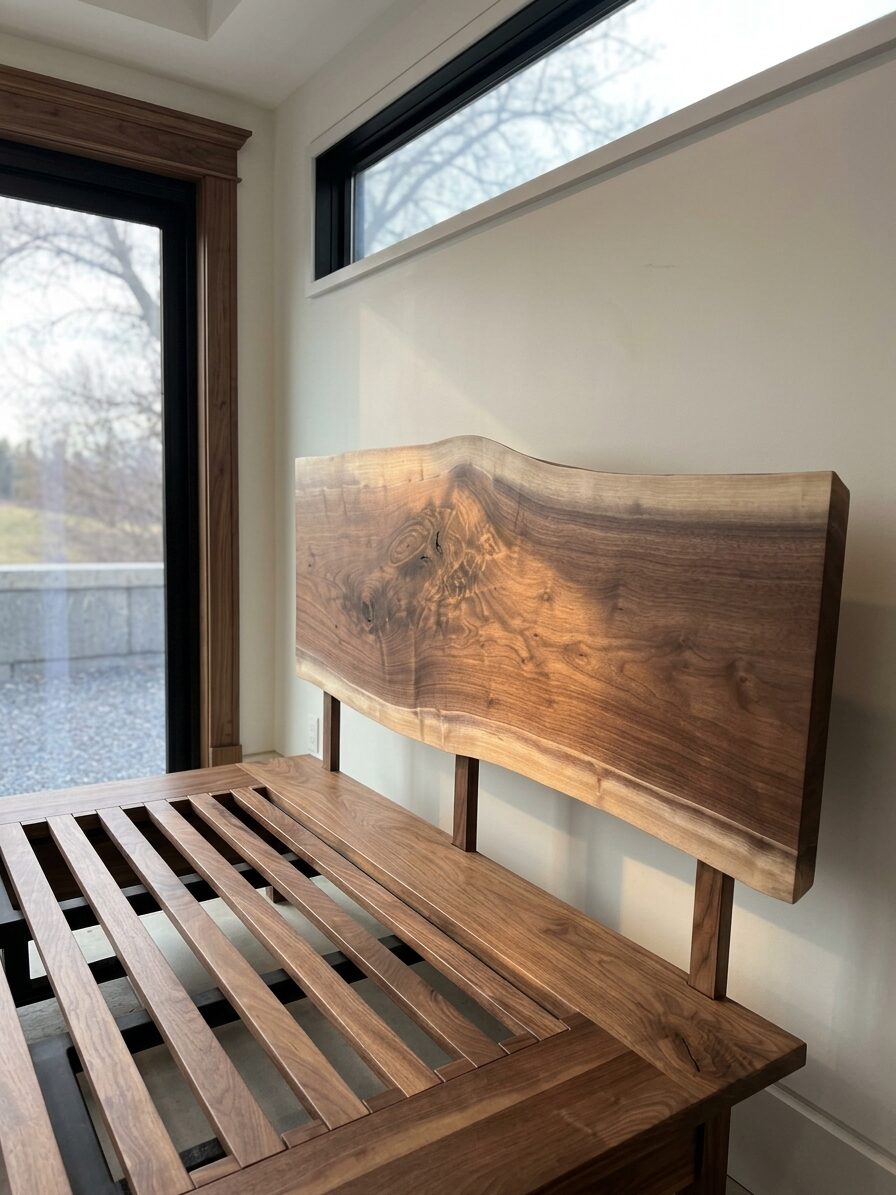
This walnut platform bed was built to look like it's floating, with a slatted base, concealed underlighting, and a live-edge headboard slab as the room's centerpiece. The walnut grain does most of the talking here; the joinery is there to disappear.
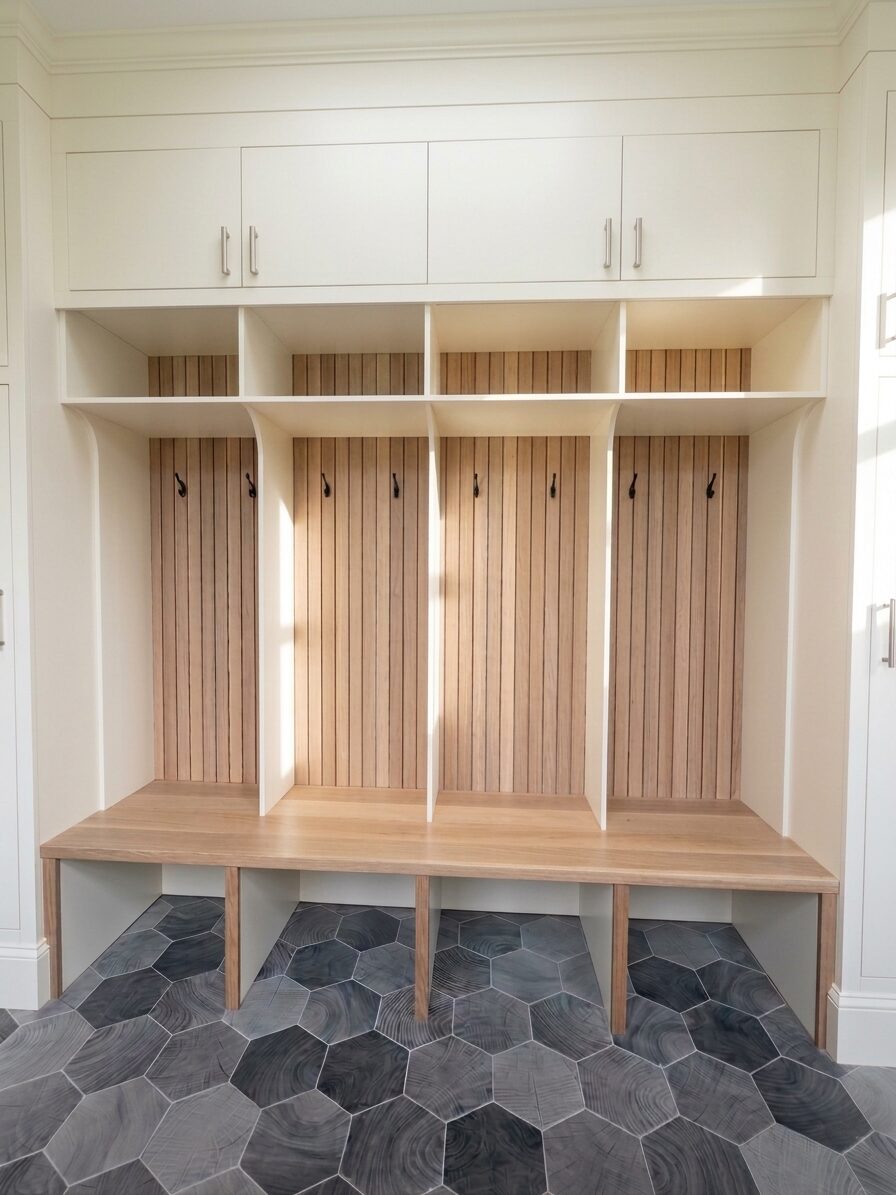
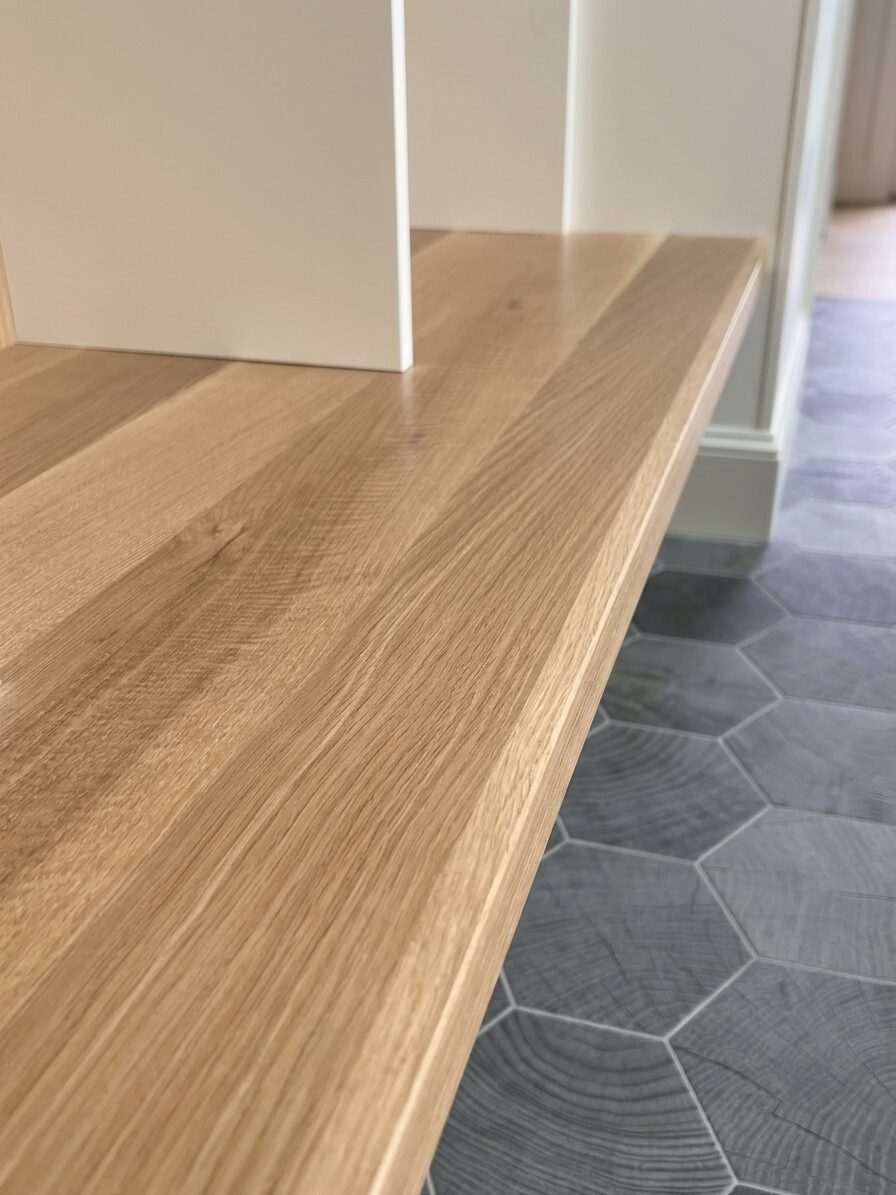
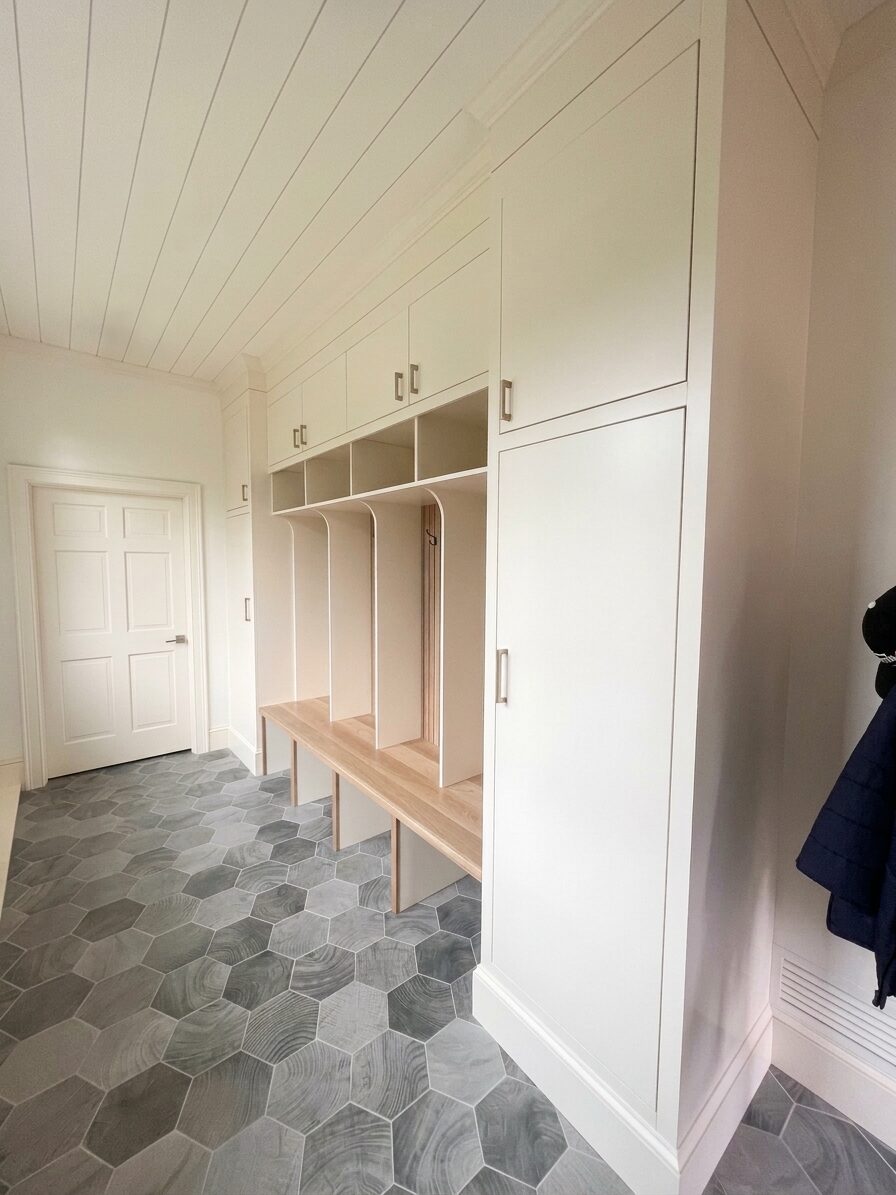
This mudroom built-in was designed with clean, modern lines in mind. A rift white oak slat wall and matching bench top anchor the piece, bringing warmth and texture against the surrounding painted cabinetry and hexagonal floor tile. Four individual bays, each with its own cubby and hook, keep the space organized without losing the streamlined look.
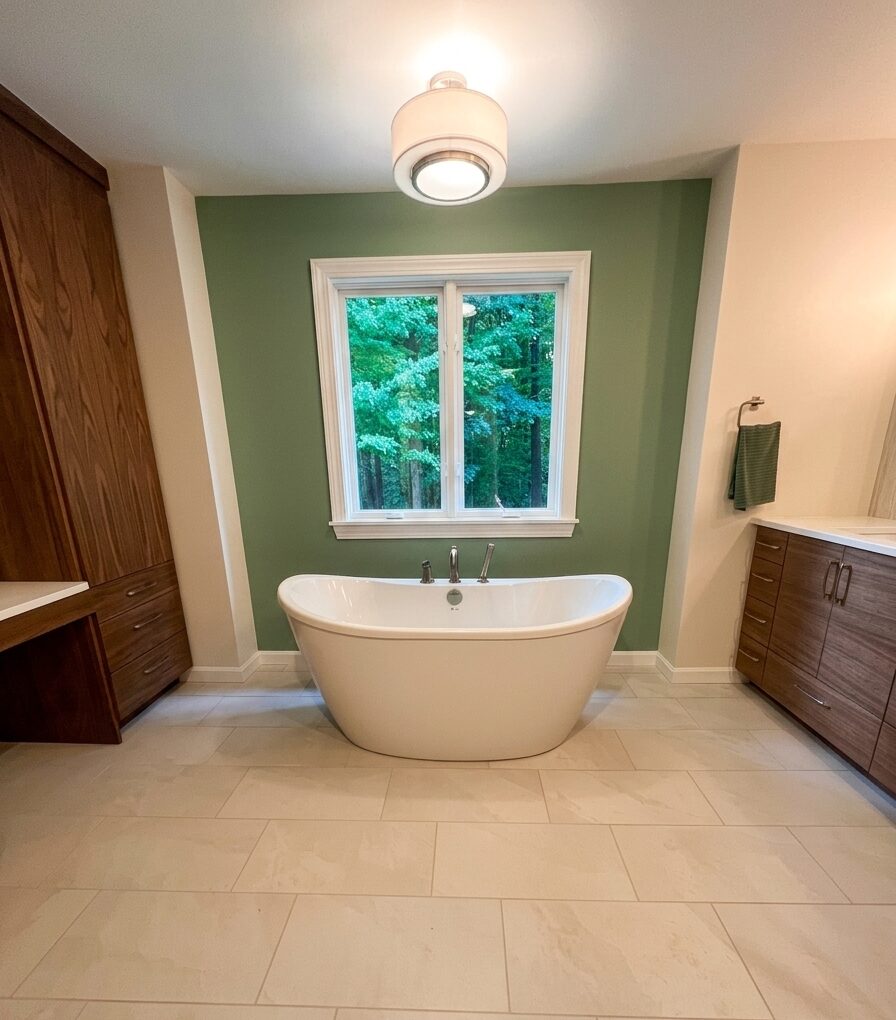
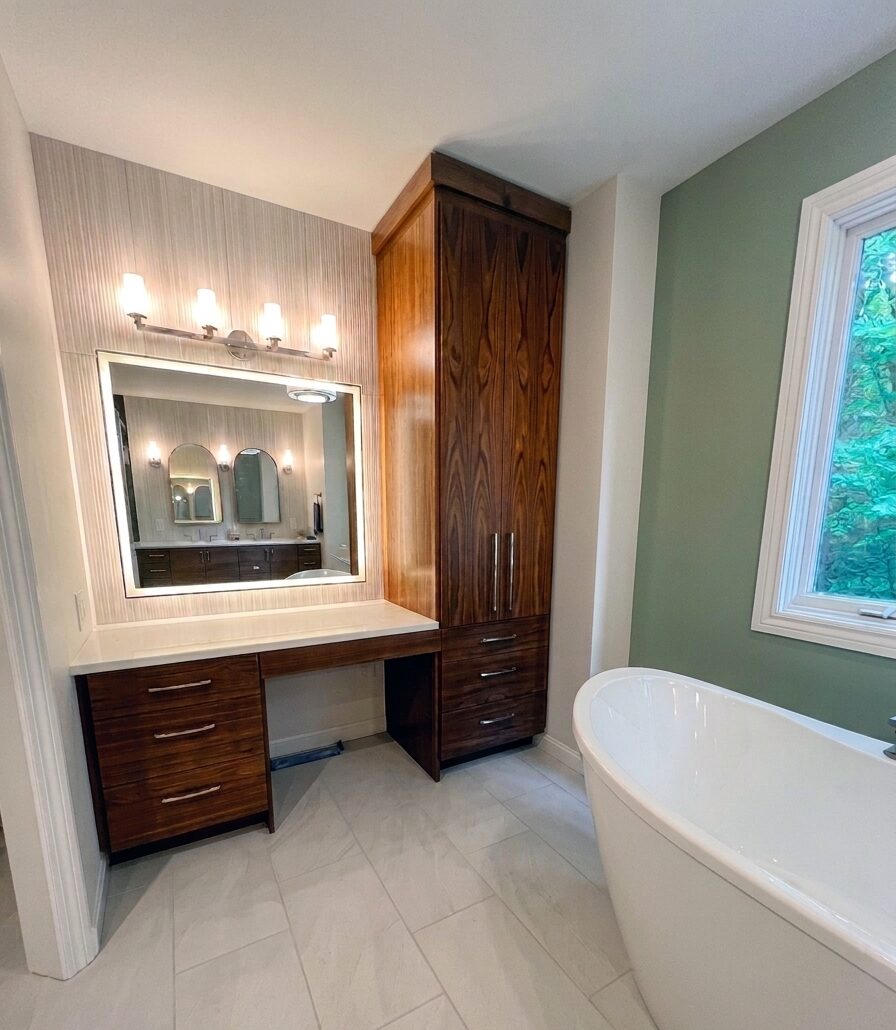
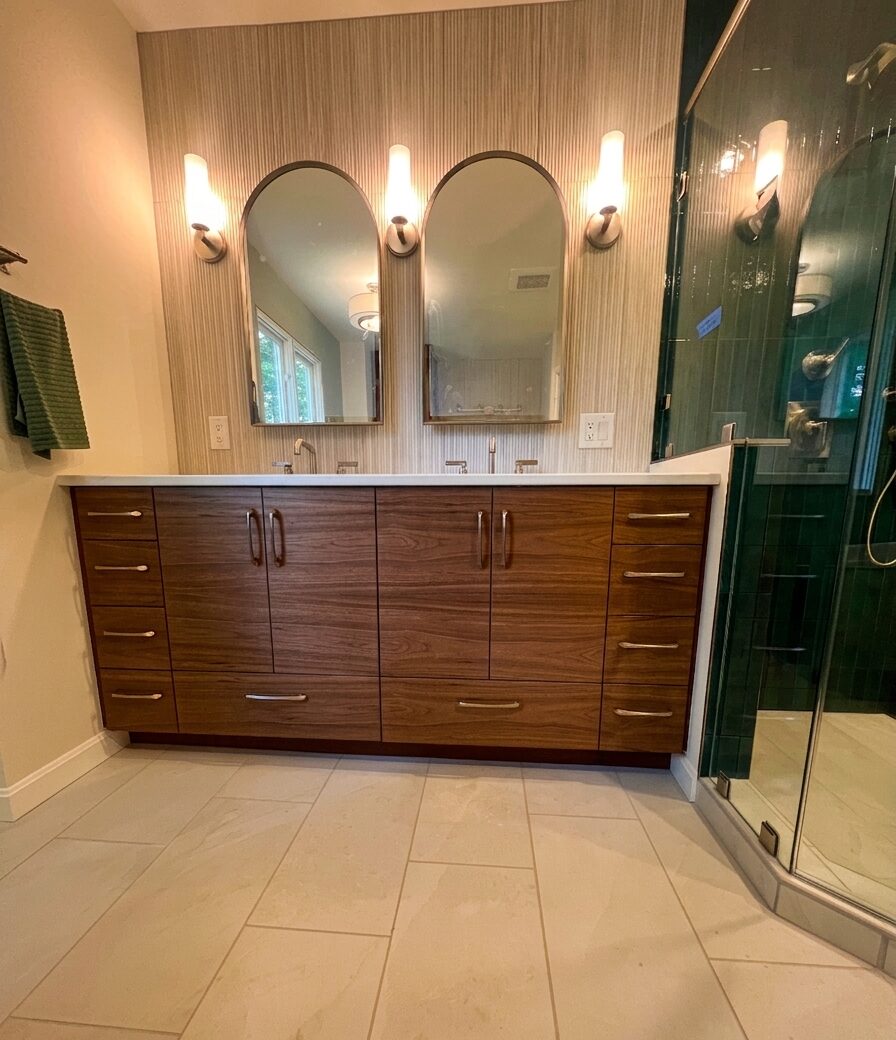
A custom walnut double vanity, built with grain matching across the doors and drawer fronts to let the wood's natural figure carry the design. On the opposite wall, a cozy sitting area pairs with a full-height pantry cabinet and a backlit mirror for a quiet, spa-like feel.
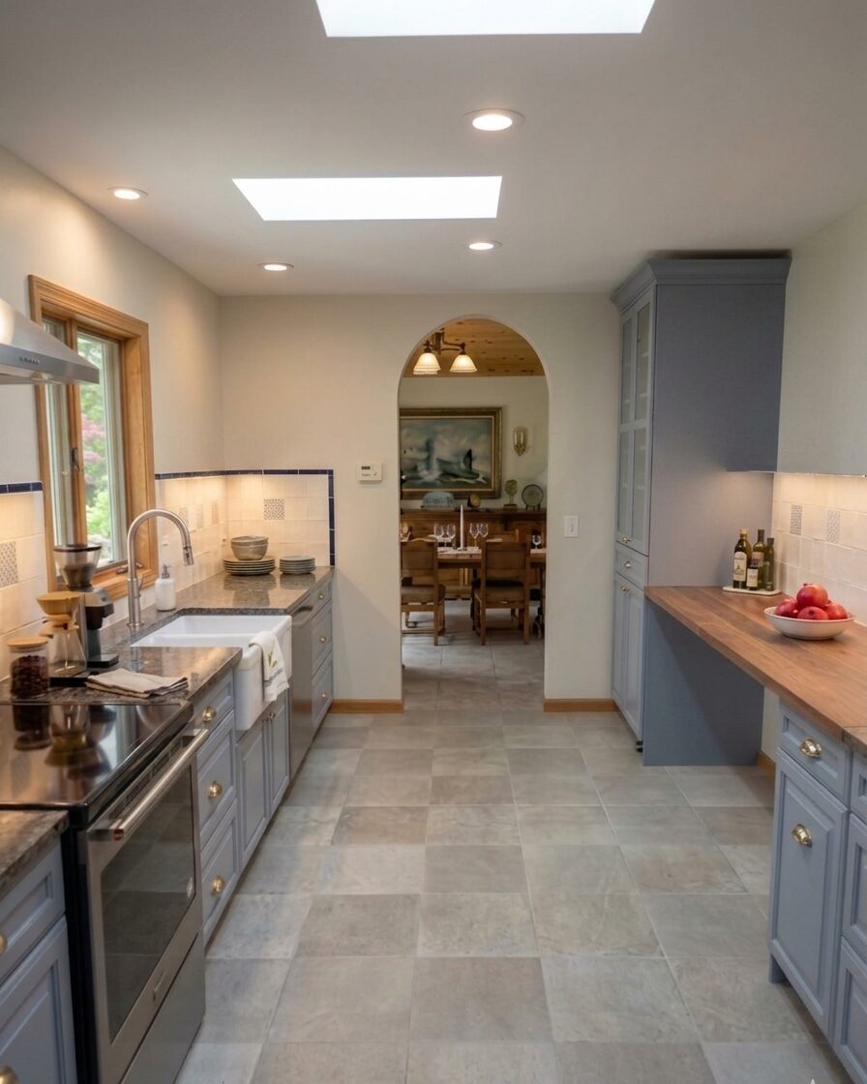
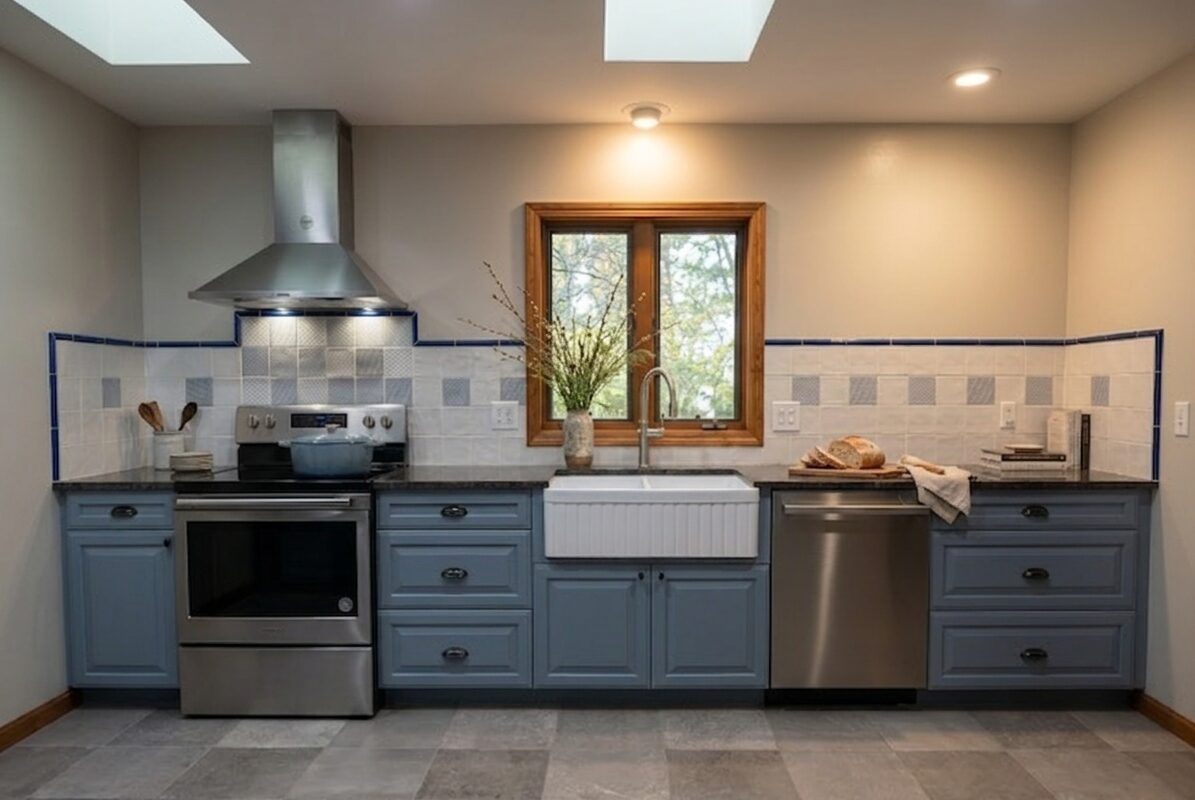
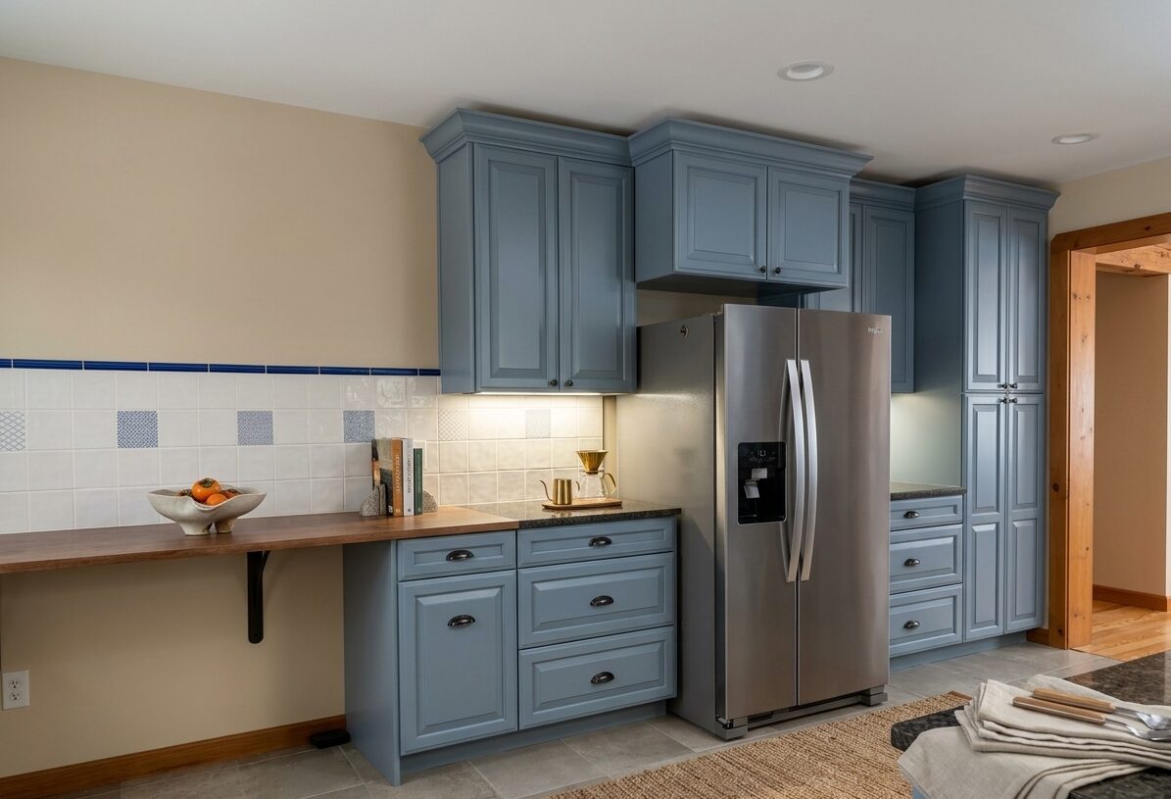
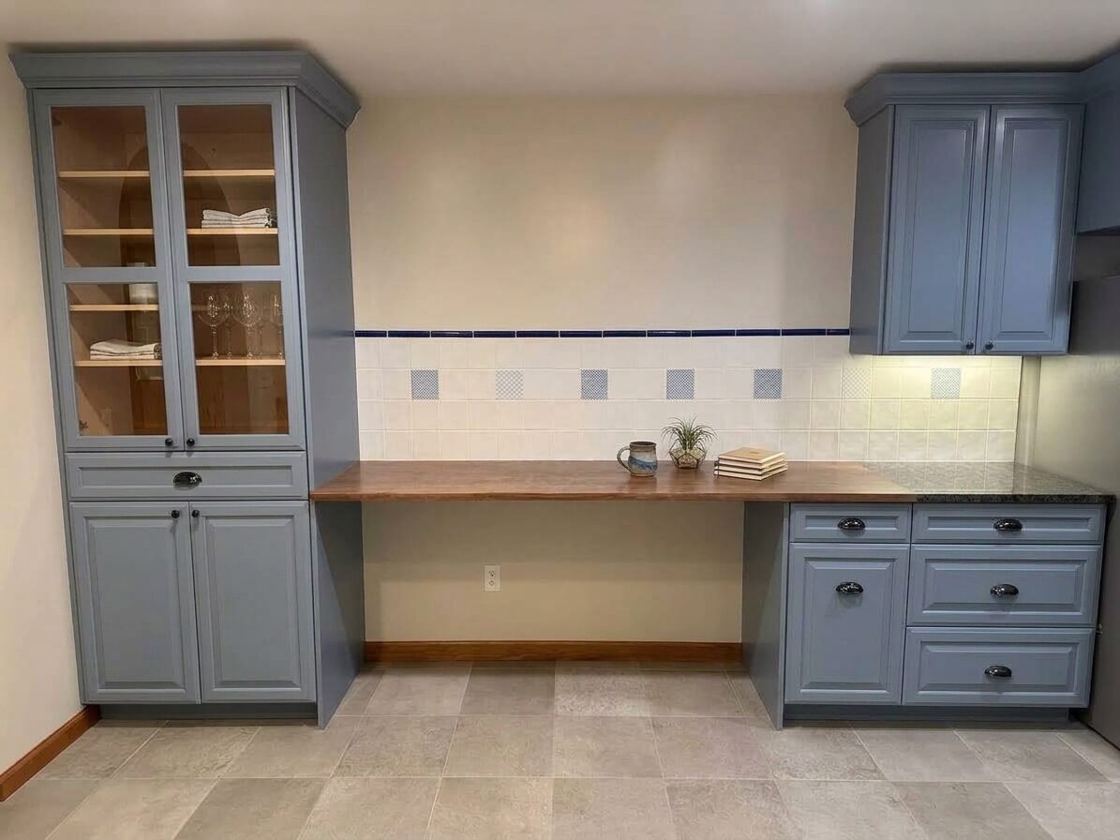
This kitchen was designed with modern elegance in mind: a quiet, considered palette of slate blue cabinetry against black countertops, with a hand-set tile backsplash trimmed in cobalt for a clean, graphic accent. Natural light from a pair of skylights carries the room, while a walnut counter section and warm oak trim keep the overall feel grounded and inviting rather than cold.
The result balances refinement with everyday livability: crisp lines and a considered color story, built to hold up to real daily use.
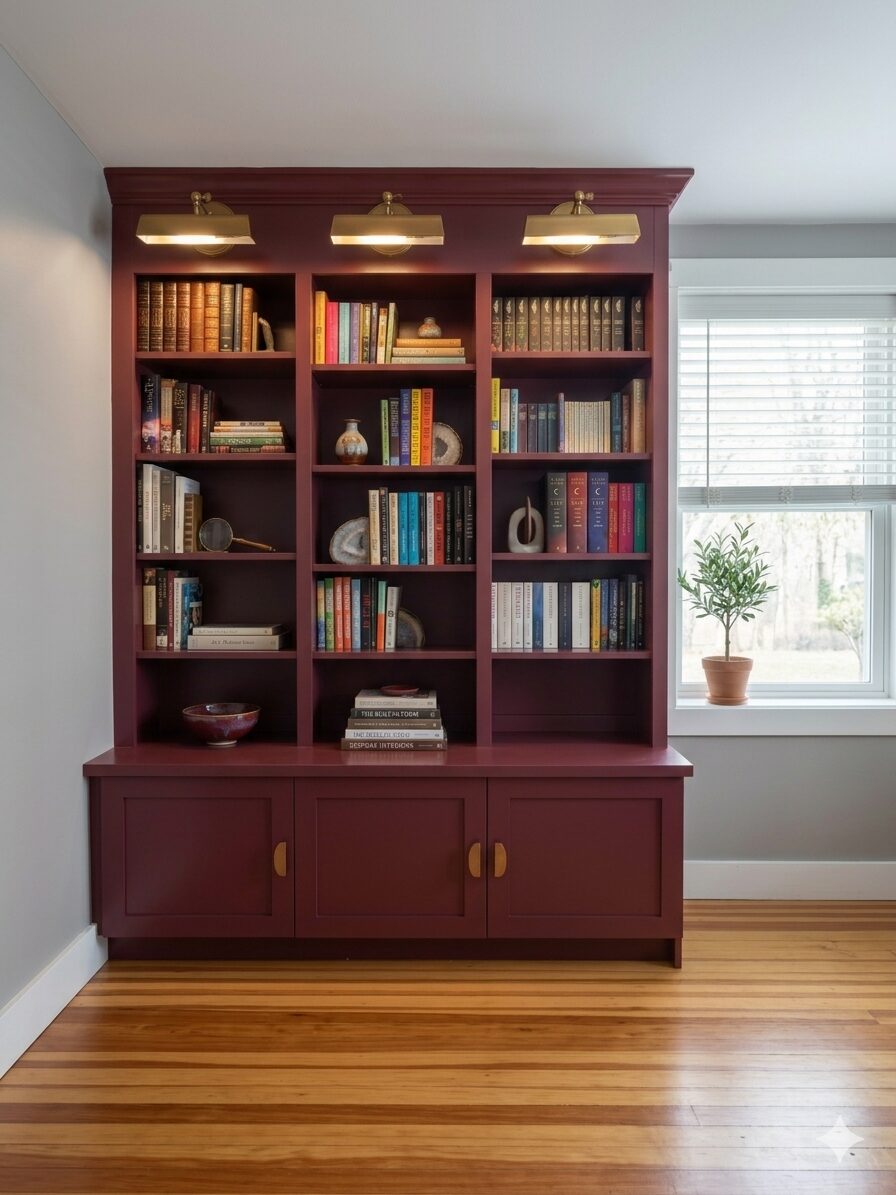
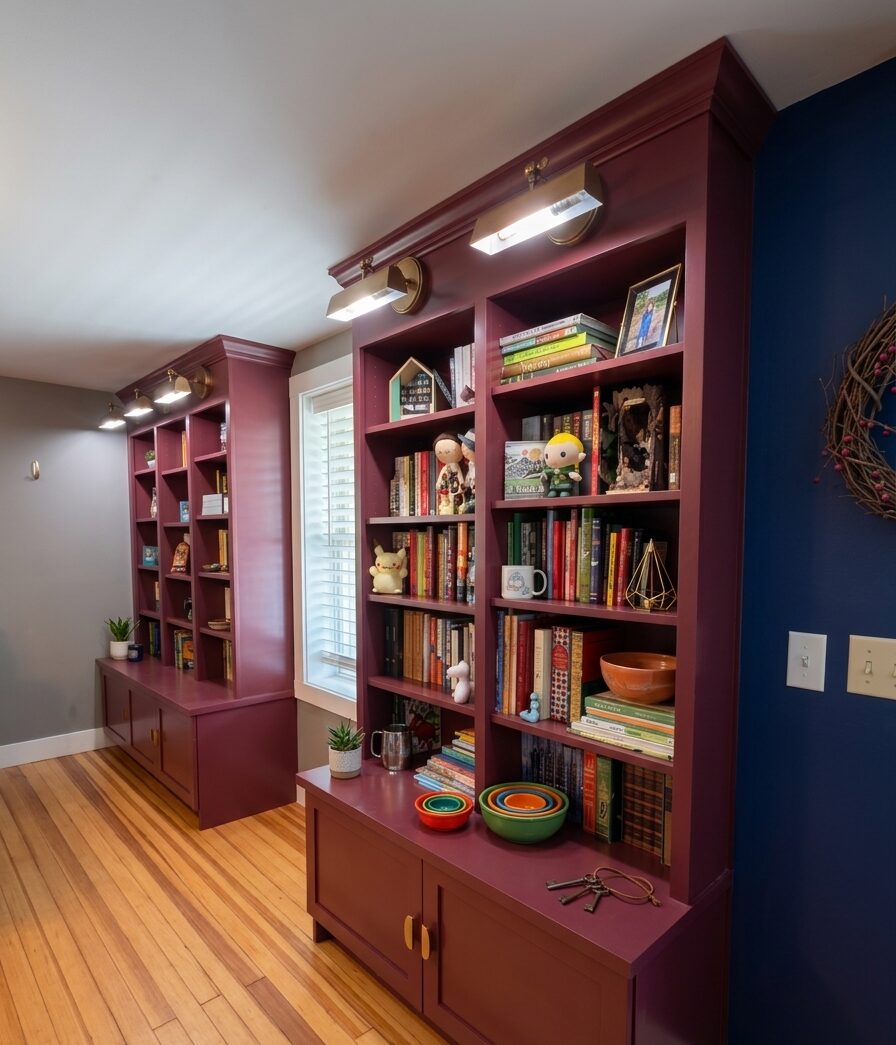
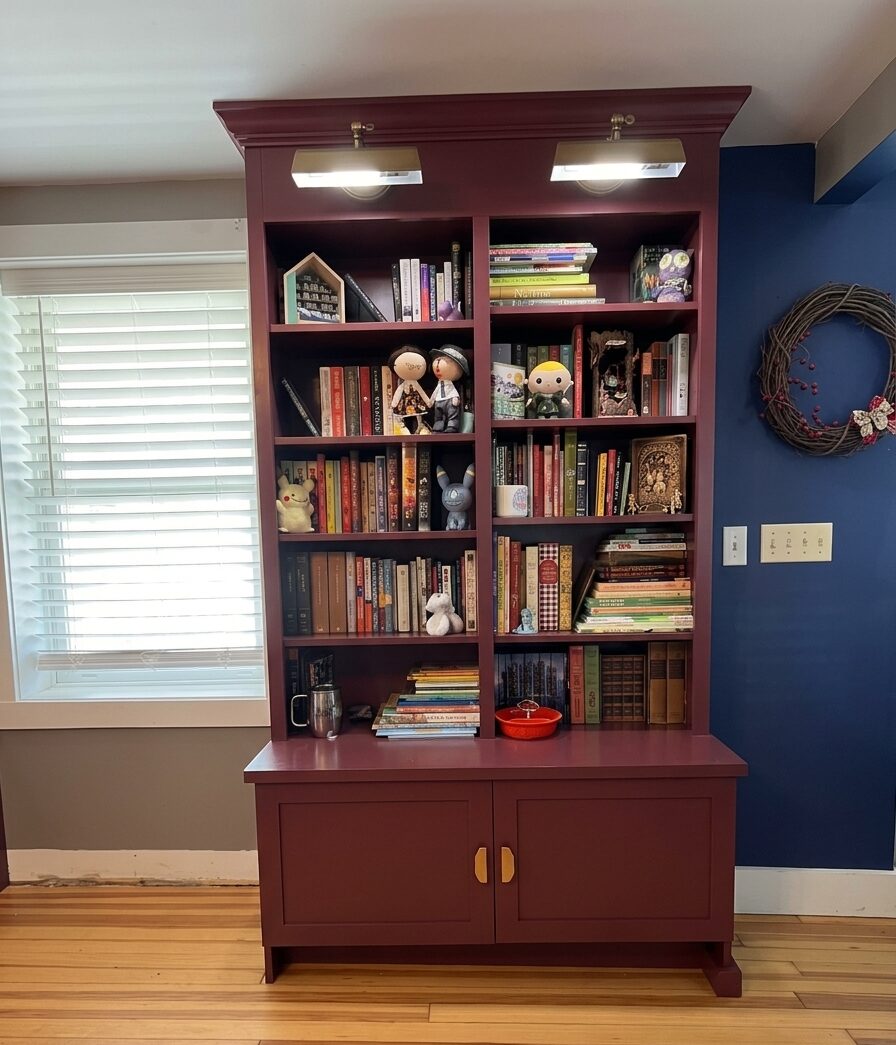
These built-ins were a beautiful addition to this home. Adding the sconces was the "aha!" moment for this project; they add so much warmth and character to the built-ins.
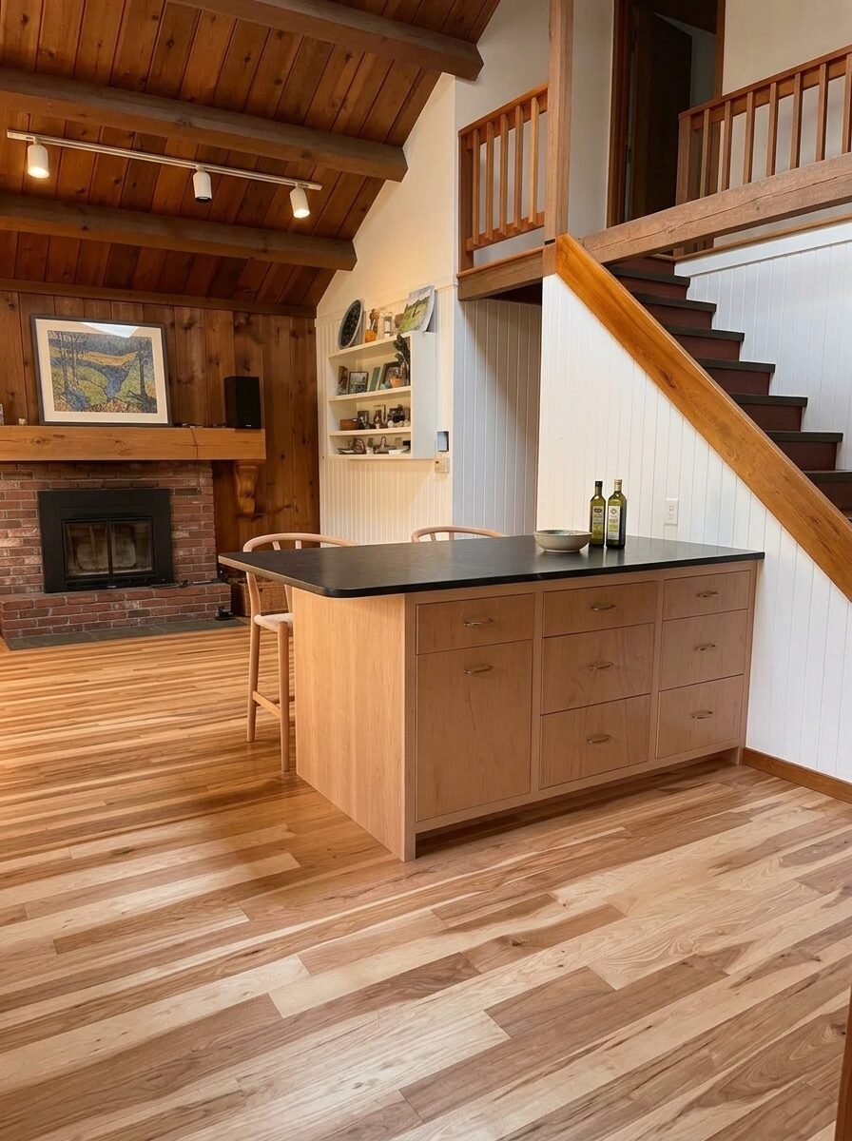
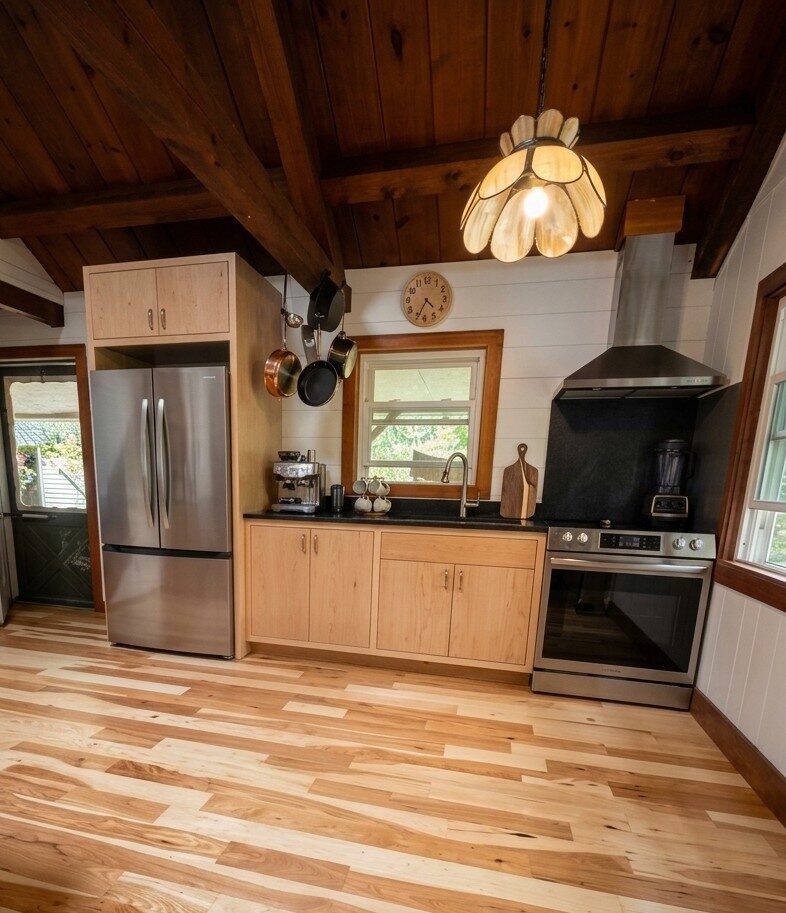
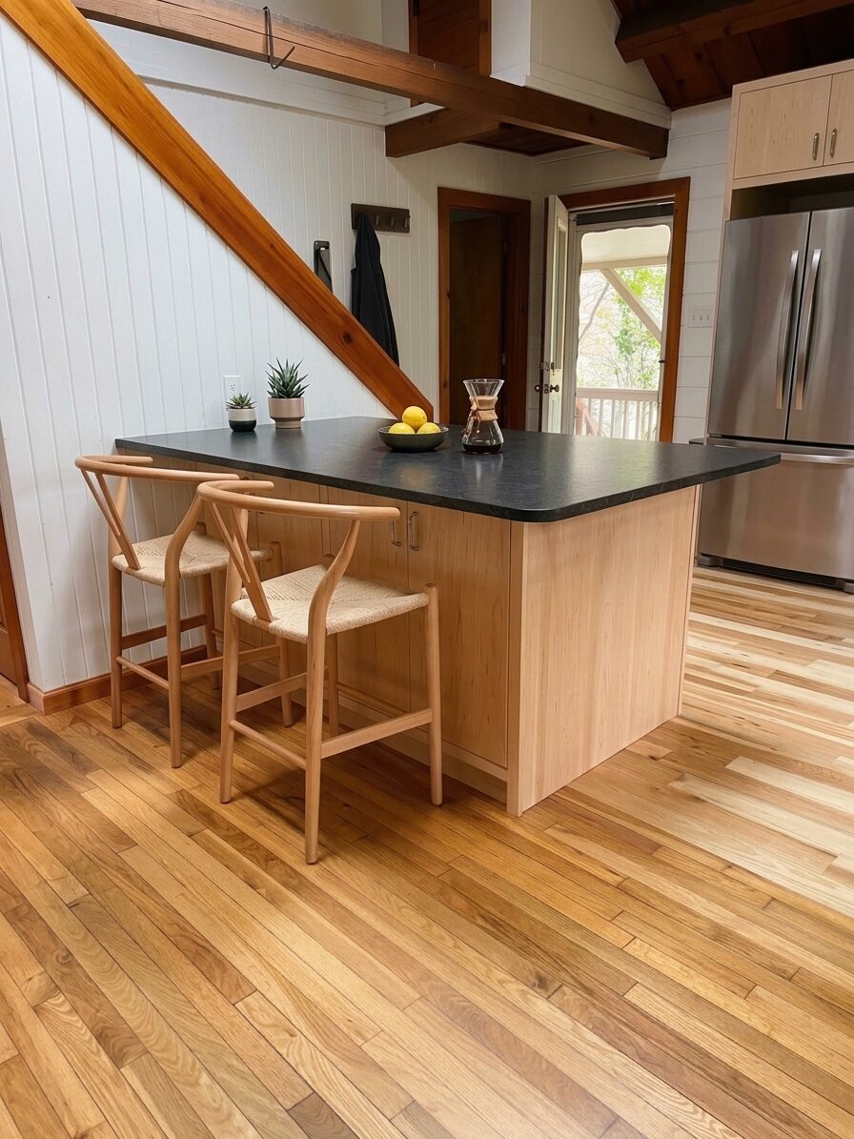
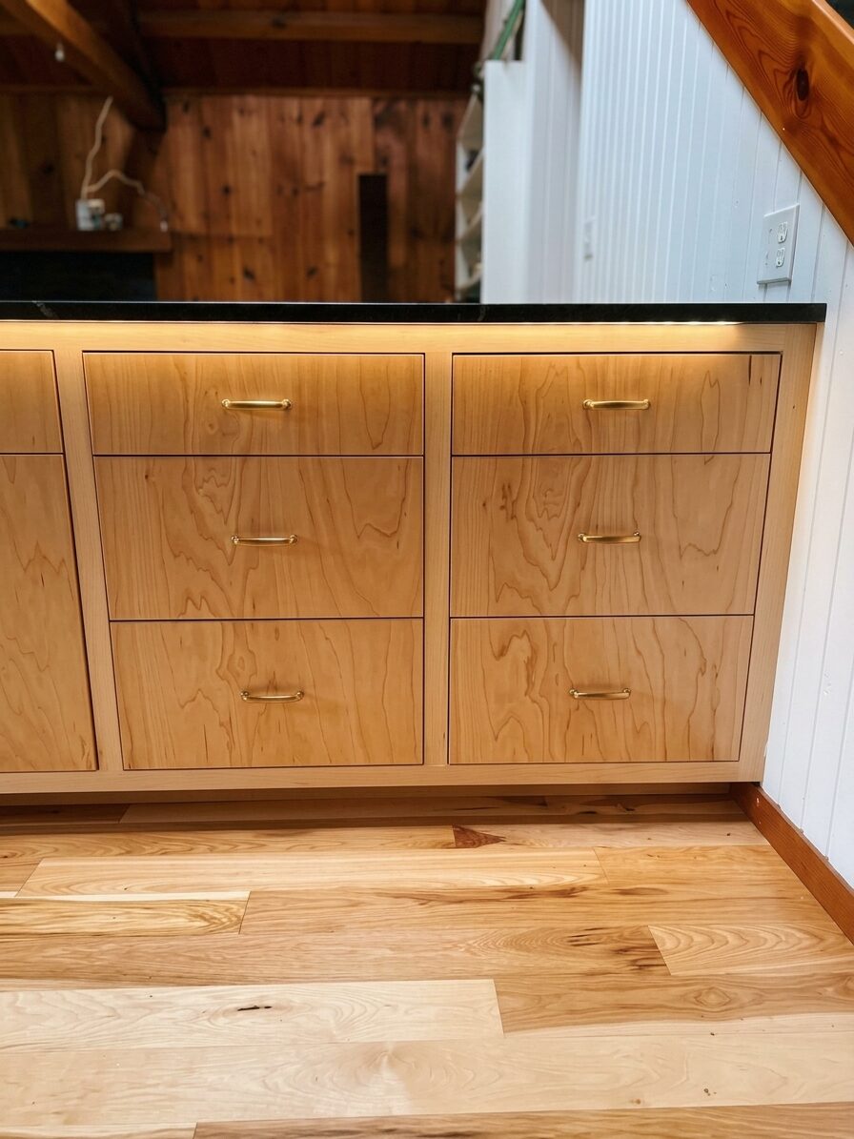
This kitchen transformation brought modern simplicity into a Charlotte homestead. To balance the home's deeper existing wood tones (timber ceiling, wood paneling, exposed beams), the clients chose clear maple cabinetry, a natural element that lifts and reflects light throughout the room.
The result is a bright, functional space built to hold up for years, with the same fit and finish standard as every project that leaves our shop.